
Why Azalea Park Lots Need Pier Support Before the First Pour
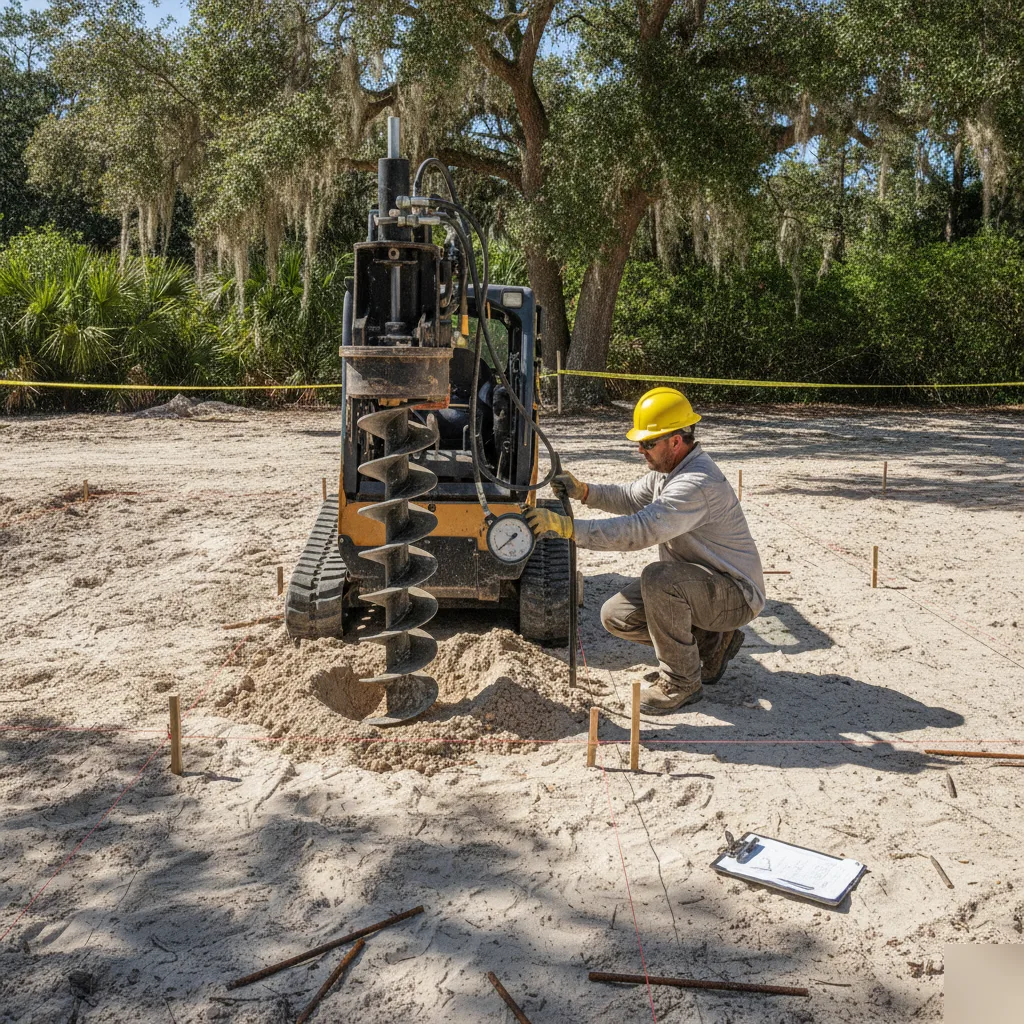
Most of Azalea Park, FL sits on sandy soil with a high water table. That is the reality of building in Orange County. The ground here looks solid on the surface, but dig down a few feet. You will find loose sand mixed with organic material that compresses under load. We see this on most job sites in the 32807 zip code.
What happens when you pour a concrete slab on that kind of ground without pier support? The structure settles, sometimes evenly, sometimes not. Uneven settling creates problems like cracks in walls, sticky doors, and sloping floors within just a few years.
Florida's soil conditions make pre-construction pier installation a wise choice rather than a gamble. The Florida Geological Survey notes that much of central Florida's subsurface consists of unconsolidated sediments. These are prone to differential settlement. That is our way of saying the dirt moves. When it moves under your foundation, everything above it moves too.
What Makes This Area Different
Properties near Lake Underhill Road and the Orlando Executive Airport corridor sit especially low. Seasonal rain pushes the water table up, softening already weak soil layers. Our team has completed many projects involving foundation construction near Semoran Boulevard, where we found that soil samples were wet sand all the way down. No clay or bedrock was close to the surface. This left nothing to naturally resist the weight of a new structure.
- Sandy soils compress unevenly as moisture levels change through wet and dry seasons
- Organic layers below the surface decompose over time, creating voids
- High water tables reduce the soil's ability to bear heavy loads
- Nearby stormwater drainage can shift subsurface conditions after construction
Installing piers before the foundation pour transfers your building's weight past weak layers. The piers reach stable ground that will not shift with the seasons. It is the difference between building on a firm platform and building on a sponge.
Builders who skip this step in Azalea Park often call us a few years later for foundation repair. That costs more and disrupts everything. Getting the piers in first just makes sense.
Pre-Construction Piers vs. Waiting Until After the Slab Is Poured
This is the question we get more than any other. "Can't we just fix it later if something goes wrong?" Technically, yes. But here is what that looks like in practice.
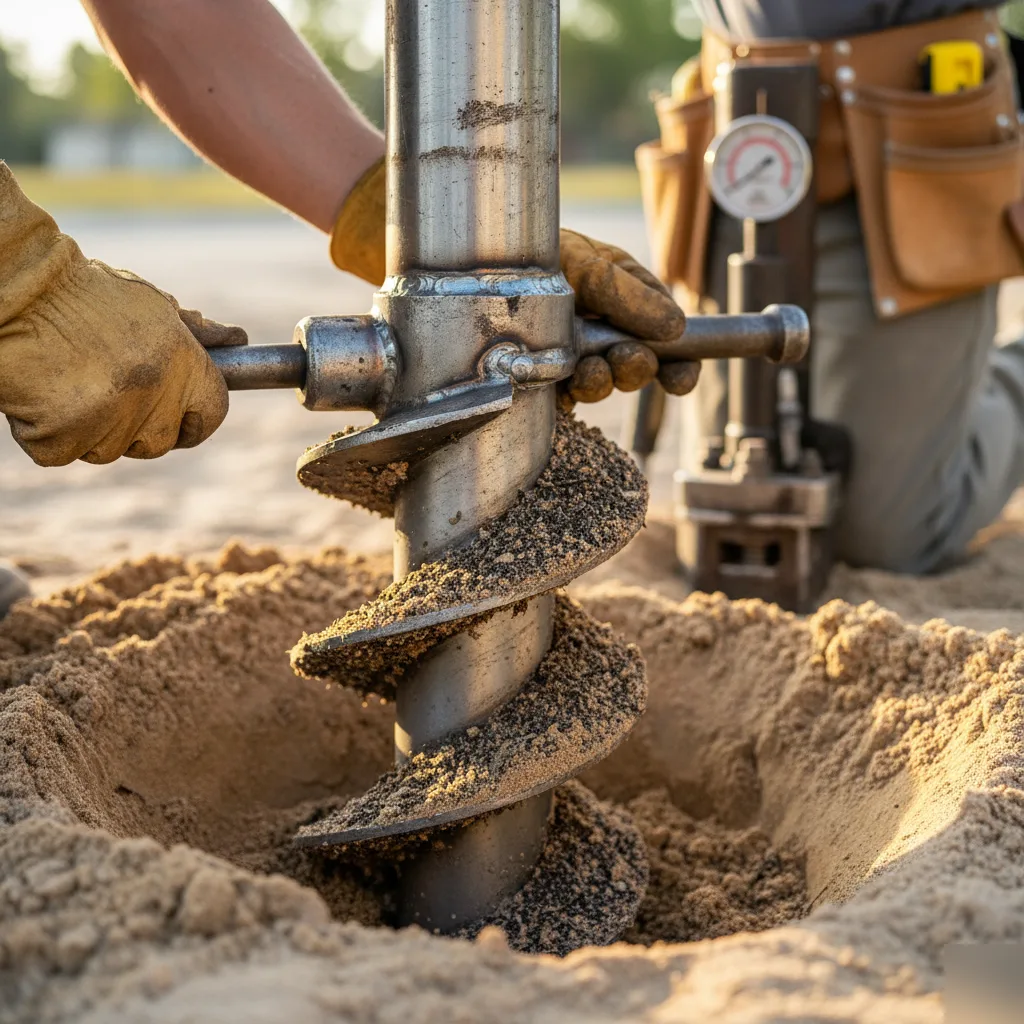
Retrofitting piers after a slab is poured involves cutting through finished concrete. It means excavating around your foundation. It also means working in tight spaces that did not exist during the open-site phase. This is disruptive. It takes longer. Access limitations mean crews cannot always reach the ideal bearing points beneath your structure. We have done many steel push pier installation and helical pier installation jobs on existing homes near Lake Underhill Road. That work is necessary and we are good at it. But every time, the job would have been simpler if piers had gone in before the concrete.
Pre-construction pier installation gives you something retrofitting cannot: perfect placement. Before the slab goes down, we have full access to the soil. There are no obstructions, no landscaping to protect, and no plumbing to work around. This matters a lot in Azalea Park, where sandy soils and high water tables create unpredictable conditions just a few feet below grade.
What Waiting Looks Like
It is not just about money. It is about what happens to your building in the meantime. Here is what we see on retrofit jobs that could have been avoided:
- Cracked drywall and sticking doors from uneven settlement that started within the first two years
- Damaged plumbing lines beneath the slab from soil movement nobody planned for
- Interior demo and repair work that doubles the scope of the foundation fix
- Longer project timelines because crews have to work around an occupied structure
Homeowners or builders who waited tell us the same thing. "I wish we had done this from the start." They are right. The piers themselves are similar either way. But the installation conditions are night and day.
If you are still in the planning phase for a new build anywhere in the 32807 zip code, you are in an ideal position right now. The ground is open, the schedule is flexible, and the cost of doing it now is a fraction of doing it later. That window closes the moment concrete trucks show up.
Pier Types Used in New Construction: Helical, Push, and Injection
Not every lot in Azalea Park needs the same pier. The soil near Lake Underhill Road behaves differently than what we find closer to South Goldenrod Road. That is why we do not show up with a one-size-fits-all plan. We match the pier type to your specific site conditions, your structural load, and your builder's timeline.
Here is a quick breakdown of the three main pier types we install before construction starts:
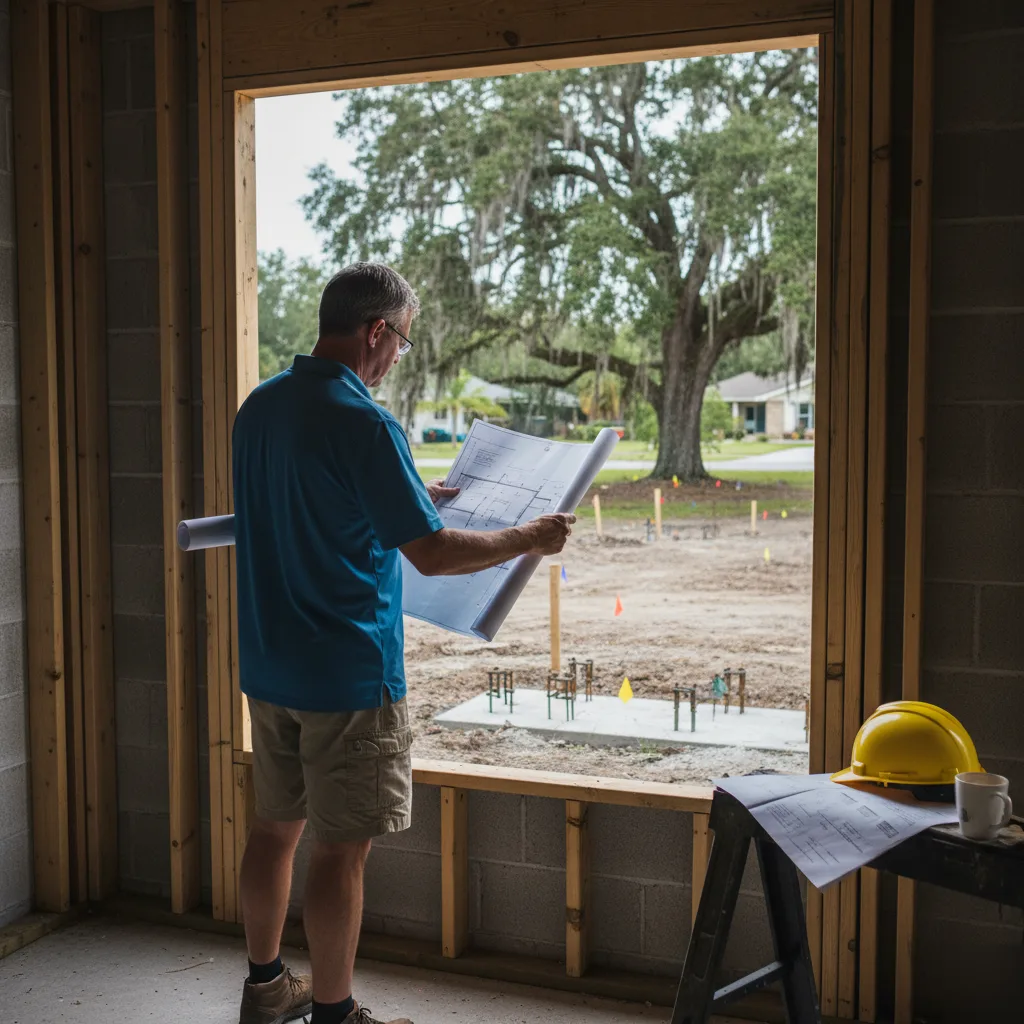
- Helical pier installation. These screw-shaped steel shafts get turned into the ground until they hit stable soil or rock. They work well for lighter structures and sites with high water tables. This is a common condition we find in the 32807 zip code. They offer no vibration, no curing time, and are load-ready the same day.
- Steel push pier installation. Push piers get driven deep using the structure's weight. In pre-construction work, we use hydraulic equipment to reach load-bearing strata. They are our choice when we need to go 20, 30, sometimes 40 feet down past weak sandy layers.
- Injection pier installation. These use high-strength grout columns pressed into the ground beneath your foundation footprint. They are a solid option when soil conditions are moderately stable but need reinforcement against future settlement.
The geotechnical report tells us which direction to go. But we have been doing this long enough to know when the report does not tell the whole story. We have seen sandy pockets that did not show up in a single boring. We have also seen loose fill from old citrus groves that nobody documented.
So, how do you know which pier is right for your project? That is our job to figure out, not yours.
We review the soil data, talk with your builder about load specs, and recommend the pier type that gives you the strongest foundation for the dollar. Sometimes we use a combination. A home near the Colonial High School area might need helical piers on one side and push piers on the other. This is because the soil profile often changes across a single lot. That is more common than people think.
The right pier choice now means you will not be calling someone for house leveling or foundation repair five years from now. That is the whole point. For a deeper look at how pier and beam systems are engineered to handle load demands, the Pier and Beam Foundation Design Guide from the American Society of Civil Engineers covers the structural principles that inform how piers are selected and sized for varying site conditions.
The Installation Process From Site Assessment to County Sign-Off
People always ask us how long the whole process takes. The honest answer depends on your lot, but the steps stay the same every time.
We have done this work across Azalea Park for years. We follow the same proven sequence on every job. We take no shortcuts. Here is how it breaks down:
- Site assessment and soil testing. We visit your lot and take soil borings. Central Florida's sandy soils, mixed with clay pockets, behave differently from one block to the next. Near Lake Underhill Road, for example, we often find looser fill material closer to the surface. That changes pier depth and spacing.
- Engineering review. Your structural engineer's plans tell us load requirements. We match those numbers to the soil data. Then we map out exact pier locations. Every pier has a purpose tied to the building's weight distribution.
- Permitting. Orange County requires permits for pre-construction pier installation. We handle the paperwork and submit the engineered drawings. Most permits in the 32807 area come back within a few business days.
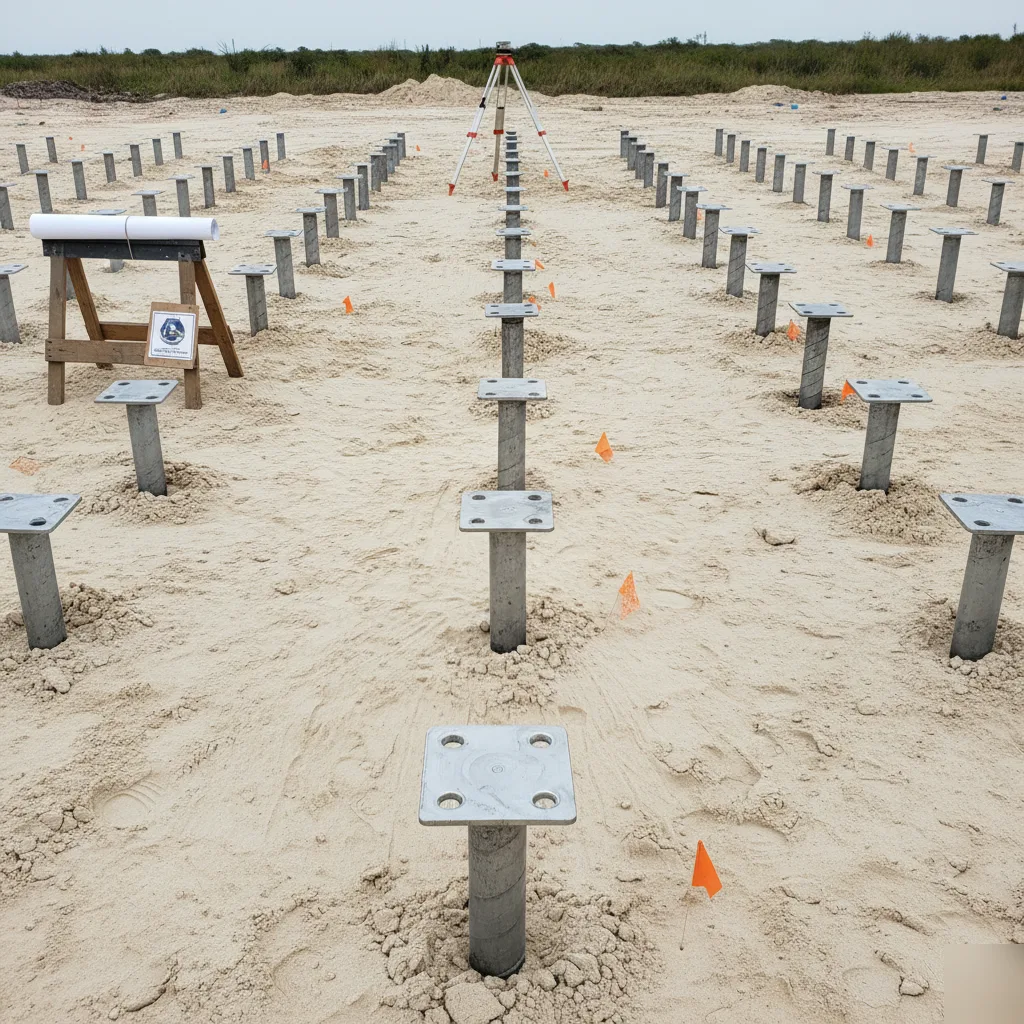
- Pier installation. Our crew drives or drills each pier to the load-bearing stratum. We log torque readings and depth measurements on every pier. We usually hit competent soil right where the borings predicted.
- Load testing and verification. We test a percentage of piers to confirm they will hold the designed loads. This is not optional for us. It is standard on every Azalea Park job we do.
- County inspection and sign-off. The building inspector reviews our installation logs. They check pier placement against the approved plans and then sign off. Only then does your builder pour the slab.
The whole process usually wraps in one to three days of field work. Permitting adds a little time on the front end. But we start that early so there is no gap in your builder's schedule.
Here is something important. We keep detailed records of every pier we install. This includes depth, torque, location, and soil conditions. Your builder gets a full report, and so does the county. That paper trail protects you long after the concrete is poured and the house is standing.
Working With Your Builder and Engineer During the Pre-Construction Phase
We do not show up and start drilling without a plan. Pre-construction pier installation works when everyone is on the same page before the first pour.
Your builder has a vision for the structure, and your engineer provides load calculations and soil data. We bring the deep foundation knowledge. When all three parties coordinate early, the pier layout matches the actual structural demands of the building. We have seen projects near Lake Underhill Road where the engineer's report called for one pier spacing, but the builder's floor plan put heavy load points in slightly different spots. Catching that early saved weeks of rework.
What Coordination Looks Like
Here is how we typically work through the pre-construction phase with your team:
- We review the geotechnical report and structural plans together with your engineer.
- Our crew walks the Azalea Park job site to confirm access points and staging areas.
- We finalize pier locations, depths, and load ratings based on the combined input.
- We lock in a schedule that fits your builder's concrete pour timeline.
- We install the piers and document everything for final inspection.
That fifth step matters more than people realize. Good documentation ties the whole project together for permitting and future reference.
One thing we tell every builder we work with in the 32807 area: bring us in before you finalize the foundation design, not after. If your engineer wants to adjust pier depth based on updated soil conditions, we can adapt on-site without holding up the schedule. Waiting until the forms are set to call us creates problems nobody wants.
We have been doing this long enough to know that good communication beats good luck every time. Our licensed crew coordinates directly with your project team so nothing falls through the cracks. You should not have to play middleman between your pier installer and your builder. That is our job to manage.
Want to include us in your next project early? We will set up a site meeting with your team.
Schedule your consultation